The Illustrated London News 1850 The buiding of The Crystal Palace Part 1
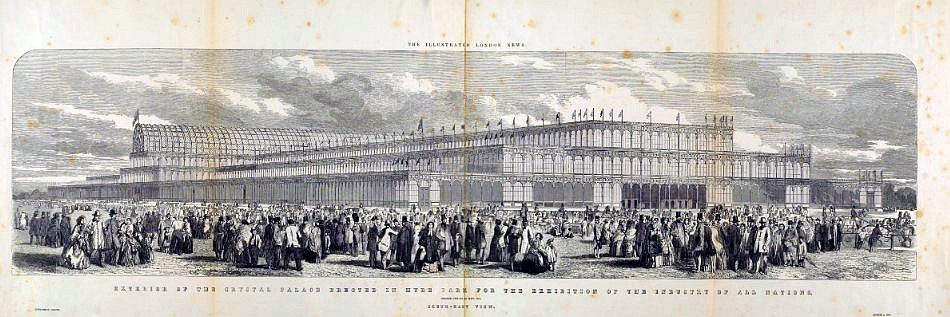
south east view crystal palace

South East view of the Crystal Palace (very low res image, the original is equivalent to A1 size about 4 feet long)

The Illustrated London News (ILN) had the exclusive publication of Sir Joseph Paxton’s
original and final designs for the building that would become known as
The Crystal Palace, created for the Great Exhibition of 1851.

Background

In early 1850, the government commission responsible for the exhibition was struggling
to settle on a design for the exhibition building in Hyde Park.
Many of the proposed schemes were costly, heavy-looking, or impractical.
Joseph Paxton, already famous for his work on large glasshouses such as the Great Conservatory at Chatsworth,
submitted his radical proposal in June 1850.
His idea used cast-iron and glass in modular units that could be rapidly built, lit by natural light, and dismantled after use.

ILN’s Role
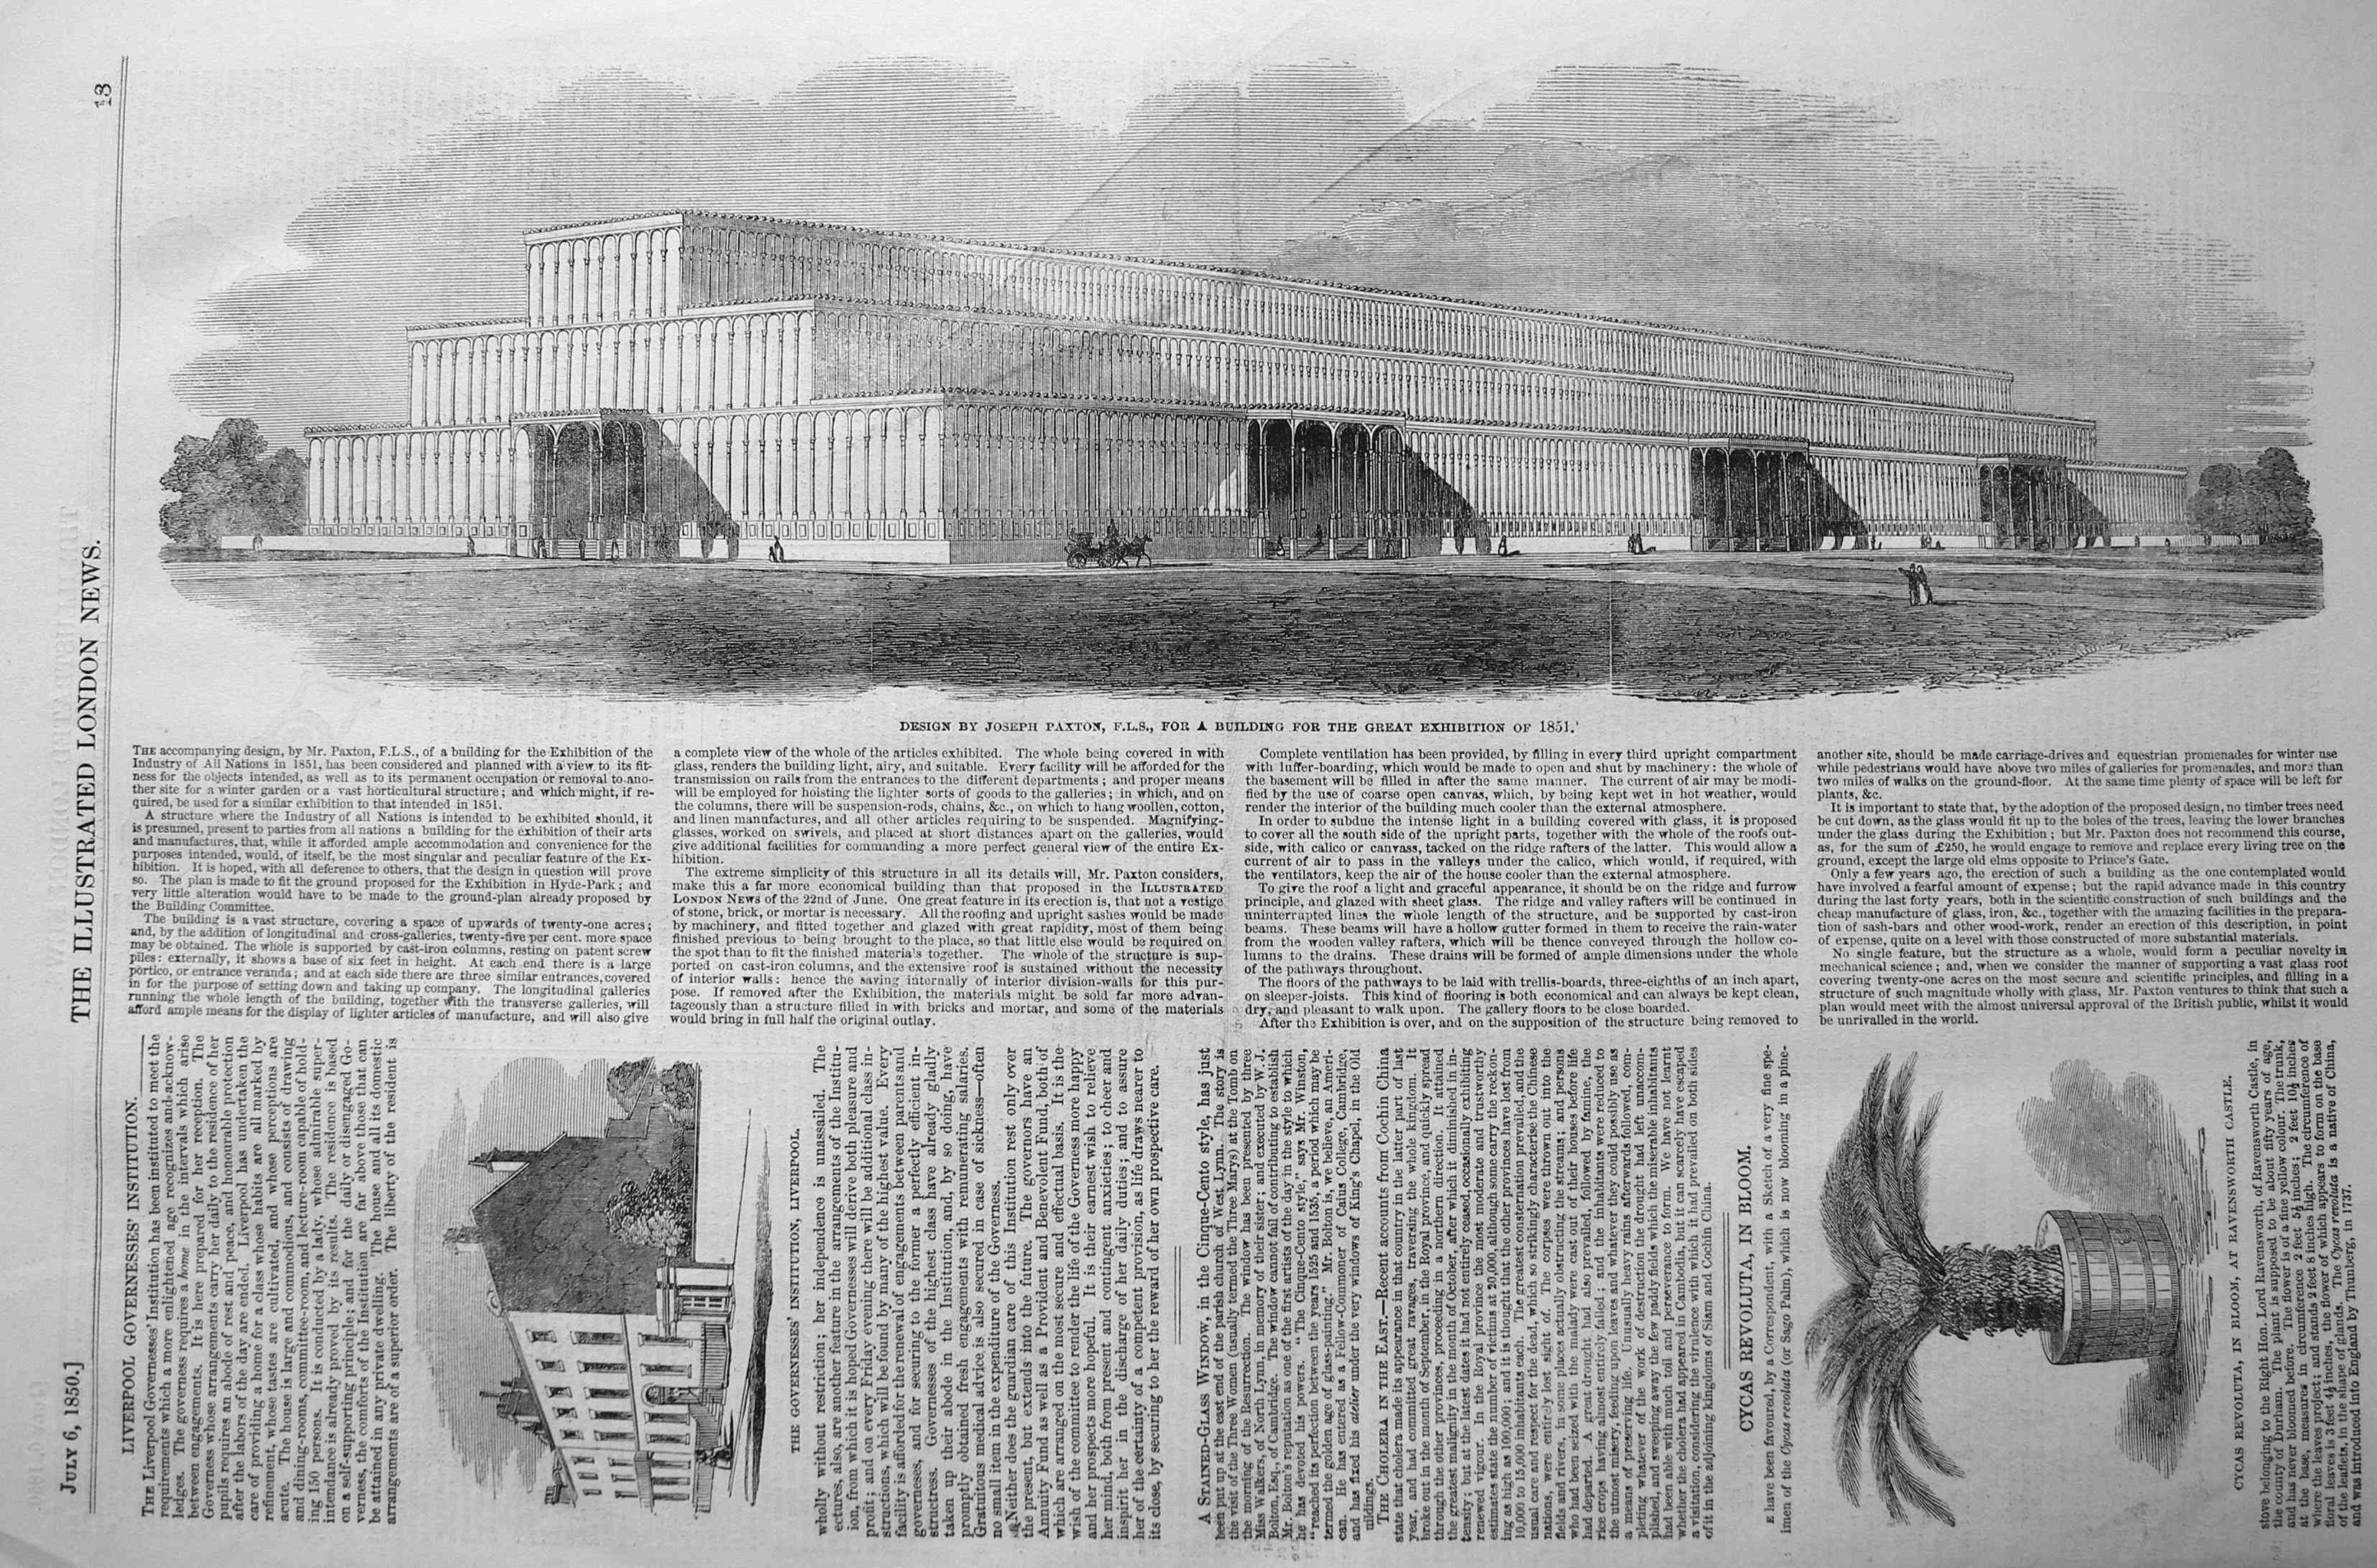
On 6 July 1850, the ILN published Paxton’s first drawings and an explanation of his concept. This was the first time the public saw the plan, and the newspaper gave it wide circulation.

Later, on 26 October 1850, the ILN carried the final approved design — again an exclusive — showing the vast transept added to span the mature elm trees of Hyde Park.

These engravings were not just illustrations but a form of public advocacy: they helped build popular support and effectively “sold” the scheme to both the Exhibition commissioners and the public.

Significance

The ILN’s exclusive coverage meant it shaped opinion and brought Paxton’s revolutionary glass-and-iron design into households across Britain.

The building went up in under nine months and became the iconic Crystal Palace, the architectural wonder of 1851.

The episode is often cited as a landmark moment where the press directly influenced a major architectural commission.


The Illustrated London News of 1850

 
Part 1


Part 2
The building of The Crystal Palace
 
Part 3
for the Great Exhibition of 1851
 
Part 4    
Part 5    
Part 6
When the Eden Project North comes to Morecambe we shall have our own Crystal Palace (s)
 
Part 7
Joseph Paxton started designing the "Palace" in July 1850 and it was built by May 1851
 
Part 8
There will be more than 8 parts to this report but here is something to start on - progress upto the end of 1850


The Illustrated London News 1851

 
Part 9    
Part 10    
Part 11    
Part 12    


A fast forward to The Illustrated London News

August 2nd 1851

to give the viewer a glimpse of the scale of the buildings
for Great Exhibition of 1851 in Hyde Park, London

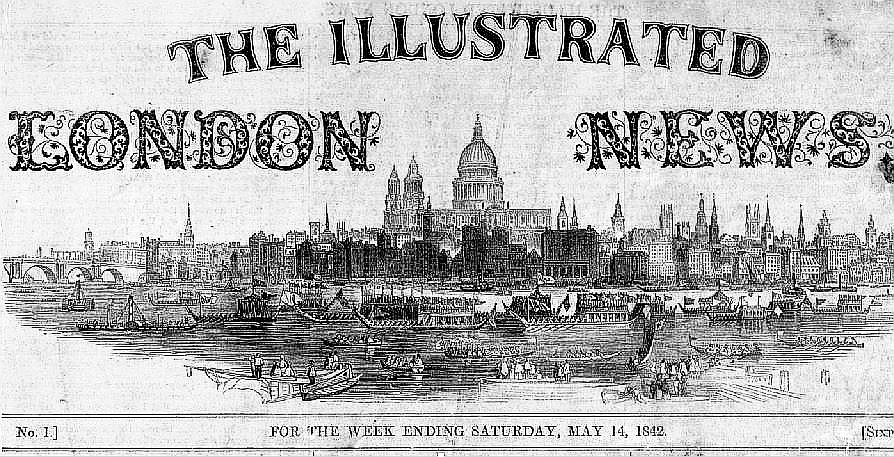
mast head


south east view crystal palace

South East view of the crystal Palace (very low res image this is equivalent to A1 size about 4 feet long)


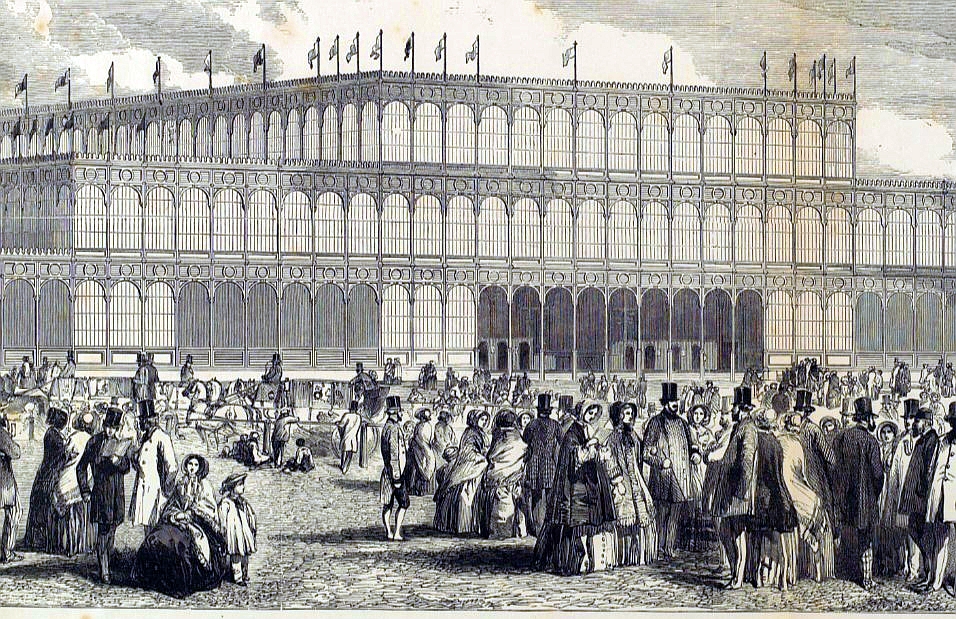
south east view of crystal palace some detail

South East view of the crystal Palace some detail


crystal palace western entrance

The Crystal Palace - western entrance

Back to Top


Below we start the beginning of the The planning and building of

The Great Exhibition of 1851


Contact John - Join our Facebook Group - Go to previous page

committee plan

This was reported in The Illustrated London News June 22nd 1850
"The proposed building for the Great Industrial Exhibition to be erected in Hyde Park
"

(The Illustrated London News June 22nd 1850)

original plans

Proposed building for the Great Exhibition of 1851


by July 6th 1850 this was reported in
The Illustrated London News

003

Design by Joseph Paxton, F.L.S., for a building for the great Exhibition of 1851

(The illustrated London News July 6th 1850)


mast head

Extract from "The Valuer" magazine 1988

At first, the intention was to house the exhibition in Somerset House but it soon became apparent that much more space would be needed and, therefore, a new exhibition building. The site chosen for the exhibition was a 22-acre plot in the southern part of Hyde Park. The site having been secured, the next stage was to select a design for the temporary exhibition building. A building committee was appointed and included no lesser figures than Sir William Cubitt, Isambard Kingdom Brunel, Charles Barry and Robert Stephenson. The committee organised a competition for the design of the building and 245 entries were received. The committee was unable to decide in favour of any of the designs, and so produced its own version. This design proved so disastrous that it threatened to scupper the entire project. After being published in the newspapers the proposed edifice was scorned and ridiculed almost unanimously. With less than a year before the intended opening the exhibition needed a saviour. It was to find one in the unlikely form of a gardener.

Joseph Paxton, who at the age of 23 had been appointed head gardener to the Duke of Devonshire estate at Chatsworth, had been conducting numerous experiments in glass house design. The culmination of this work had been the Great Palm Stove and the Lily House. The design of the latter was said to have been based on the structure of the lily Victoria Regia (known today as Victoria Amazonica) which the glass house was built to accommodate.

Paxton was told of the committee's dilemma and persuaded them to allow him to submit a design. The committee agreed, and nine days later he presented his plans. The new proposal was for a glass and iron structure based on the Chatsworth Lily House but on a much larger scale. It was to be of modular construction of three tiers, based on a 24ft cube and reaching a maximum height of 64ft, the length and width being 1,848 and 408ft respectively.


ground plan

text

The Great Exhibition of 1851

(The illustrated London News July 20th 1850)

next - part 2

Part 8

Part 7

Part 6

Part 5

Part 4

Part 3


Part 1


Back to Top


Click here for the next Year of The Illustrated London News

Click here for the PREVIOUS Year of The Illustrated London News

Click here to go to The Year Grid